
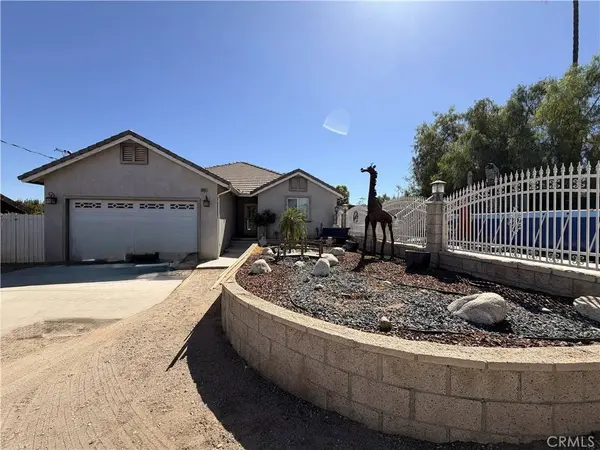
19910 Heavern CT
Perris, CA 92570
- 3 Beds
- 2 Baths Full Baths: 2
- 1,924 SqFt
- 10,454 Lot Size
- 2008 Year Built
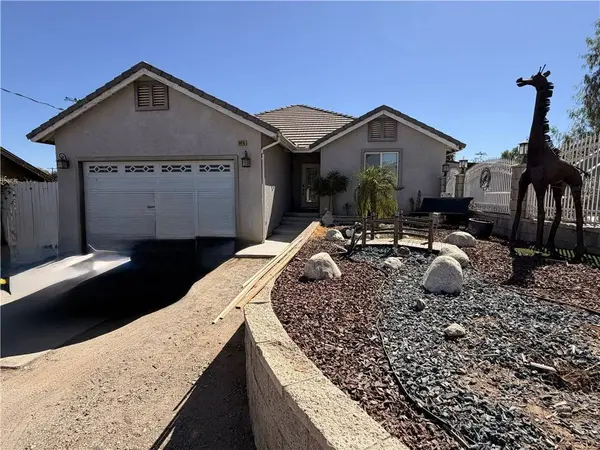
From the moment you arrive, desert landscaping and inviting curb appeal welcome you home. Step inside to a spacious, open living area featuring warm wood-like laminate flooring, neutral tones, recessed lighting, updated windows, and a beautiful neutral-toned brick fireplace. The living room flows seamlessly into the dining area and kitchen, creating an ideal layout for everyday living and entertaining. A stylish chandelier adds an elegant touch to the dining space.
The upgraded kitchen features warm-toned cabinetry, granite countertops, stainless steel appliances, contrasting black hardware and fixtures, and two separate pantries offering plenty of storage.
The spacious primary suite features tall ceilings, abundant natural light, and a barnwood-style door leading into the beautifully upgraded bathroom. Enjoy granite countertops, dual sinks, a soaking tub, fully tiled shower, modern black finishes, and a walk-in closet with built-in storage. Sliding doors provide direct access from the primary bedroom to the backyard.
The backyard is made for Southern California living! An extra-large, partially covered patio provides plenty of room for outdoor dining and entertaining, complete with a built-in BBQ, griddle, and refrigerator. Relax in the above-ground spa, gather around the built-in fire pit, or enjoy the above-ground pool surrounded by a raised deck. The property also offers a dedicated RV storage area and plenty of additional outdoor space.
With Pinterest-worthy finishes, an open floor plan, thoughtful upgrades, a large lot, RV storage, and an incredible backyard built for entertaining, this home offers a lifestyle that's just as impressive as the home itself—all just minutes from Woodcrest and Riverside!
VIRTUAL TOUR
GALLERY
PROPERTY DETAIL
Key Details
Property Type Single Family Home
Sub Type Single Family Residence
Listing Status Active
Purchase Type For Sale
Square Footage 1, 924 sqft
Price per Sqft $348
MLS Listing ID IV26193566
Bedrooms 3
Full Baths 2
Construction Status Updated/Remodeled
HOA Y/N No
Year Built 2008
Lot Size 10,454 Sqft
Property Sub-Type Single Family Residence
Location
State CA
County Riverside
Area 232 - Gavilan Hills
Rooms
Main Level Bedrooms 3
Building
Lot Description Yard
Dwelling Type House
Story 1
Entry Level One
Sewer Septic Tank
Water Public
Level or Stories One
New Construction No
Construction Status Updated/Remodeled
Interior
Interior Features Ceiling Fan(s), Granite Counters, Open Floorplan, Pantry, All Bedrooms Down, Bedroom on Main Level, Main Level Primary, Walk-In Pantry, Walk-In Closet(s)
Heating Central
Cooling Central Air
Flooring Laminate
Fireplaces Type Living Room
Fireplace Yes
Appliance Dishwasher, Gas Cooktop, Gas Oven, Microwave
Laundry Inside, Laundry Room
Exterior
Parking Features Driveway, Garage Faces Front, Garage, RV Access/Parking
Garage Spaces 1.0
Garage Description 1.0
Pool Above Ground, Private
Community Features Rural
Utilities Available Electricity Connected, Natural Gas Connected
View Y/N Yes
View Mountain(s)
Roof Type Tile
Accessibility None
Porch Open, Patio
Total Parking Spaces 1
Private Pool Yes
Schools
School District Perris Union High
Others
Senior Community No
Tax ID 285250013
Acceptable Financing Submit
Listing Terms Submit
Special Listing Condition Standard
Virtual Tour https://www.zillow.com/view-imx/40173034-1f38-4d23-b48c-bd6bfcebe8e3?wl=true&setAttribution=mls&initialViewType=pano
CONTACT
